
Precision Built.
Fast On Site.
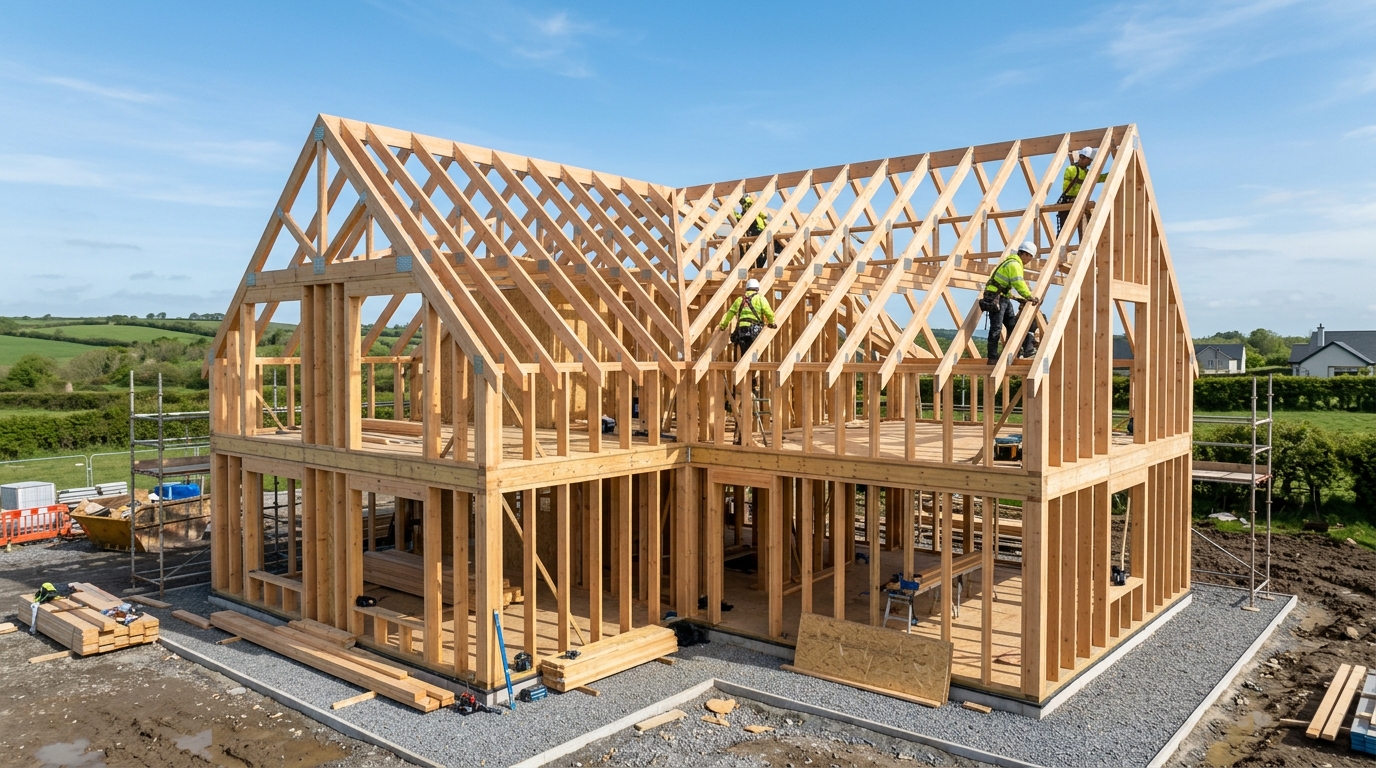
Brickmore's closed-panel timber frame system integrates factory-controlled manufacturing, pre-insulation, pre-wiring, and millimeter-accurate 3D modeling with rapid on-site assembly.
Engineered Performance
Engineered In Factory, Assembled With Speed
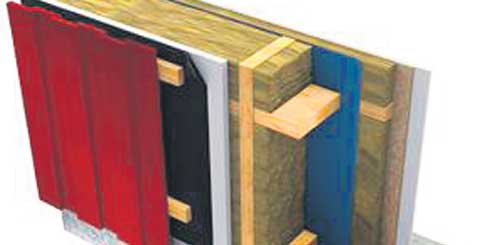
Unlike traditional open timber frames where insulation and airtight membranes are fitted on an exposed building site, Brickmore's closed-panel system is constructed in our quality-controlled manufacturing environment.
From Concept to Watertight Erection
Our integrated workflow gives architects and developers complete certainty at every milestone.
Concept & 3D BIM
Architectural CAD drawings are converted into millimeter-accurate 3D timber frame production models, resolving all clashes before manufacturing.
Factory Manufacturing
Panels, floor cassettes, and roof trusses are cut using automated saws, assembled, pre-insulated, and wrapped in weather-proof transport packaging.
3–5 Day Site Erection
Our certified erection crews crane and secure panels into position, securing floors and roof structures to achieve a watertight envelope in days.
Sign-Off & As-Builts
Full structural engineering certificates, ancillary certificates, and as-built drawings are issued for immediate building control compliance.
Planning a Timber Frame Project?
Send us your architectural plans for a comprehensive timber frame manufacturing and erection estimate.